
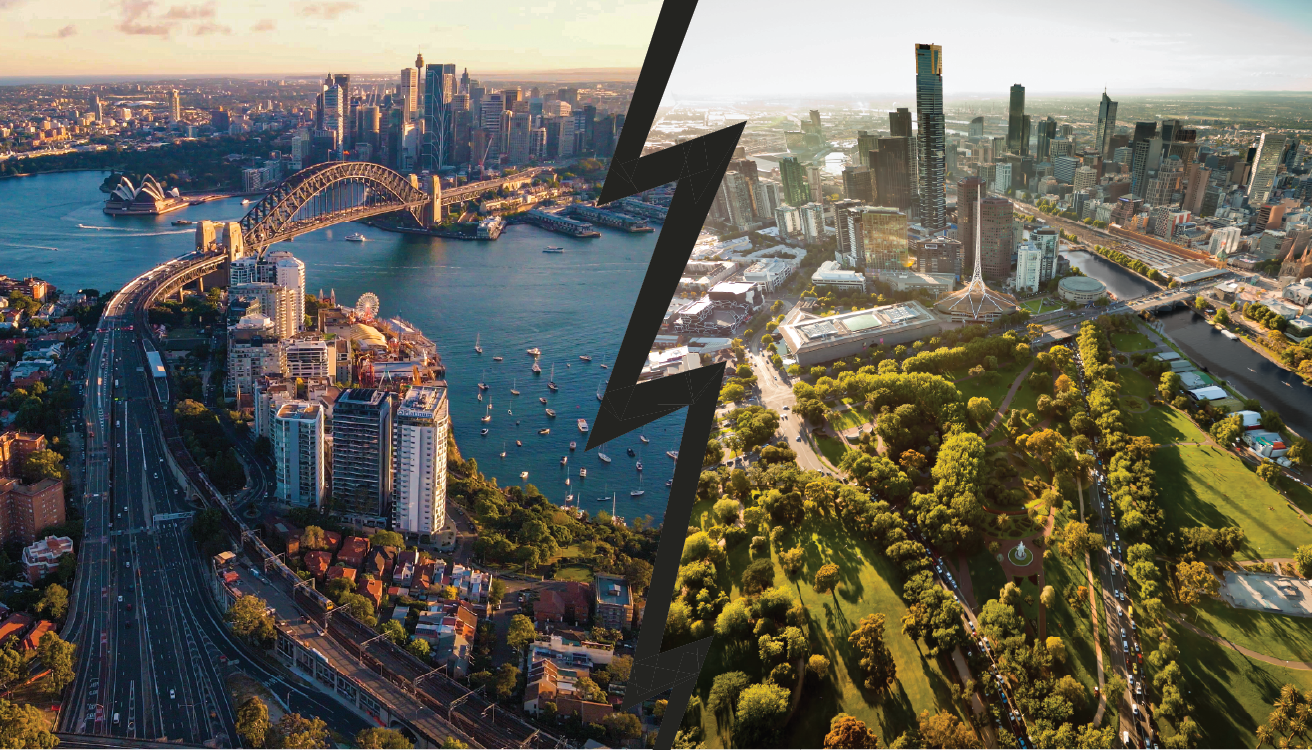
SYDNEY VS MELBOURNE: A TALE OF HOUSING IN TWO CITIES
It’s no breaking news that Australia’s two most populated cities are still facing the challenge of delivering enough housing to meet a growing population – all during an affordability crisis. To tackle the issue of supply, both the NSW and Victorian Governments have responded by introducing a range of planning reforms aimed at accelerating housing delivery, which have emerged as some of the most significant reforms in both planning systems. With NSW targeting 1.2 million new homes by 2046 and Victoria shooting for 2.4 million by 2051, we figured we’d put both these states’ reforms to the test as their two capital cities go head to head in a battle for housing victory.

ROUND 1: BUILDING WELL-LOCATED HOMES
As a feature of strategic planning used around the world to accommodate urban growth, both Sydney and Melbourne have embraced the model of building homes around employment hubs, transport and community infrastructure. Planning homes around these established areas helps reduce urban sprawl and deliver a mix of housing close to jobs, leisure and daily needs – also combating the harmful effects of long commutes on personal health and the environment. While both cities have aspired to a form of this urban growth model (Sydney with its recently released 2017-2046 plan for a compact, transport-oriented city and Melbourne with its 2017-2025 plan for 20-minute neighbourhoods), here’s how the two are turning strategy into action…
Sydney: Transit-Oriented Development (TOD) Program
Announced in 2023 and rolled out mid-2024, the TOD Program aims to deliver housing around 39 transport hubs. Phase one featured state-led rezonings, amending Local Environmental Plans (LEPs) to facilitate the creation of new infrastructure to support housing delivery around 8 ‘accelerated’ priority hubs.
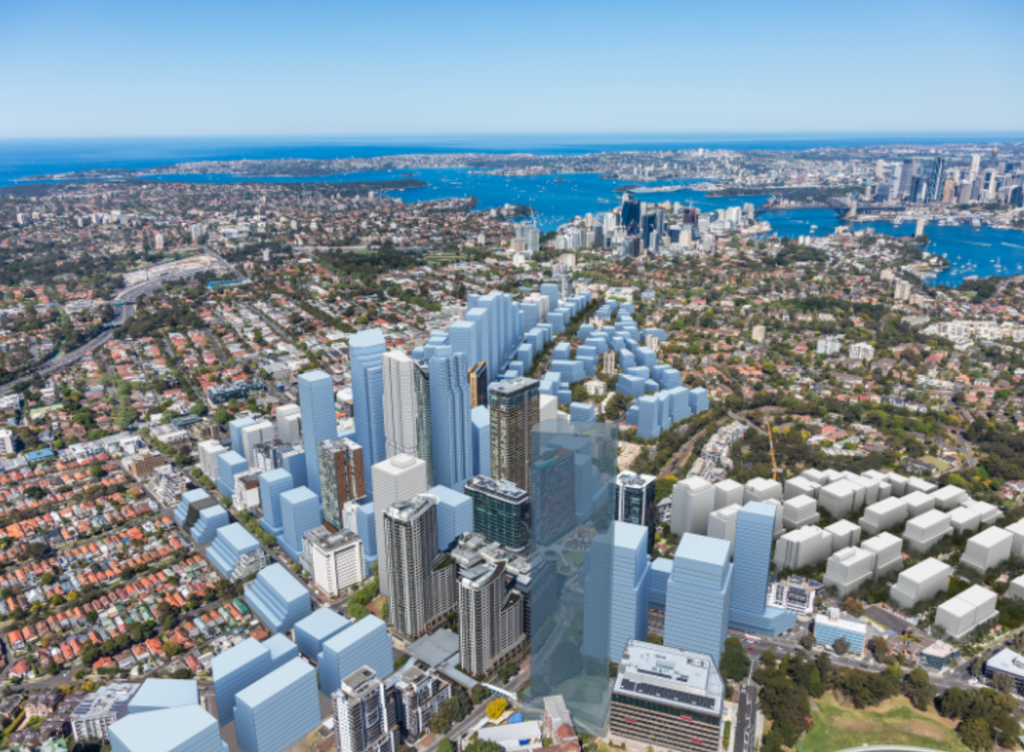
| The TOD Program in action: Crows Nest, Sydney (Accelerated Phase 1) Delivered within an ‘accelerated’ precinct in the TOD Program, the Crows Nest area benefited from a state-led rezoning that expanded the R4 High Density Residential zones behind and surrounding MU1 Mixed Use zoned parcels fronting Pacific Highway, intensifying housing capacity within a location closest to stations and transitioning heights down to areas of stand-alone houses. The rezoning also resulted in increased height controls along Pacific Highway of up to 283 metres (62 storeys), while introducing floorspace ratios of up to 20:1. |
Phase two has facilitated new homes around existing infrastructure – introducing a new State Environmental Planning Policy (SEPP) that permits apartments (residential flat buildings) in residential zoned areas and shop-top housing in commercial areas to maximise housing delivery on well-connected and serviced land. Around the elected transport hubs, the TOD Program increased building heights of residential flat buildings to 22 metres and shop top housing to 24 metres – both with an increased floorspace ratio of 2.5:1.
Melbourne: Activity Centre Program
Announced in 2023 and beginning rollout in 2024, the Activity Centre Program identified 60 activity centres in established suburbs across metropolitan Melbourne where housing could be intensified. Also featuring state-led rezonings similar to Sydney’s TOD Program, the Activity Centre Program introduced the Housing Choice and Transport Zone (HCTZ).
The HCTZ features an outer catchment that permits building heights of 11 metres to 13.5 metres (3 or 4 storeys) and an inner catchment at an even greater height of 13.5 metres to 21.5 metres (4 to 6 storeys). Meanwhile, the program introduced the Built Form Overlay (BFO), which varies development intensity depending on its location within the activity centre core. With outcomes ranging from 6 to 20 storeys, these consistent built form controls have established a statewide uplift in development intensity.
| The Activity Centre Program in action: Camberwell, Melbourne The new BFO was placed over Commercial 1 Zone land in the Camberwell Activity Centre, a well-connected junction just 10 kilometres from Melbourne’s CBD. Below, we take a look at how the Activity Centre Program affected Camberwell’s provisions. |
| Provision | Camberwell before BFO | Camberwell after BFO |
| Building heights | Typically 11 metres (or 3 storeys) – discretionary | 20-40 metres – discretionary |
| Overshadowing | Assessed on a case-by-case basis | Managed through predefined height and setback controls |
| Street wall heights, setbacks above street walls, side and rear setbacks | Discretionary | Fixed standards |
| Height and massing | Performance-based | Rules-based |
Verdict
Both cities have modified their planning controls to step up residential development in established communities. However, the downside of increased density in established suburbs is that it attracts political debate, adding a degree of uncertainty about their long-term feasibility for developers.
The NSW Coalition Opposition has been skeptical of aspects of the TOD Program, supporting concerns raised by local councils and an end to the program. In Victoria, the Liberal Opposition has been similarly wary of the program, indicating it would wind back aspects of the Activity Centre Program to create balance – instead adopting more conservative housing targets and returning power to local communities and councils.
ROUND 2: FAST TRACKED STATE GOVERNMENT PATHWAYS
With backlogs of development applications sitting with both Sydney and Melbourne local councils, developers with residential and mixed-use projects were being delayed before they could even get going. That’s why both the NSW and Victorian Governments introduced new state-led planning pathways – reducing the burden of decision from local councils and limiting the scope for objections, while improving consistency and speeding up assessment of priority projects.
“Around 13,200 additional homes will be brought to market that would otherwise be delayed – and it’ll cut application timeframes for these types of projects from more than 12 months down to 4.” – Victorian Government
Sydney: Housing Delivery Authority (HDA) process
Established in 2024, Sydney’s HDA offers a pathway for large residential and mixed-use developments to be declared by the Minister for Planning as a State Significant Development (SSD) and assessed by the Minister rather than local council. The HDA reviews expressions of interest, recommending them to the Minister if they meet criteria such as delivering high-yield housing, being located close to transport, proving feasibility, committing to affordable housing and the developer’s track record of commencing works within 12 months of approval.
What’s unique about the HDA is that projects declared as SSD through the process can lodge concurrent land rezonings that increase building heights and floorspace ratios beyond 20% – without needing to secure a Clause 4.6 variation. Another benefit is that developers can put forward alternative design excellence avenues (rather than the usual competitive processes), helping reduce cost and risk while delivering the project faster. The popularity of the project (as presented below) has meant that, over time, the bar for entry has been set higher with stricter benchmarks for project feasibility, timelines and dedicated in-perpetuity affordable housing contributions – with the majority of EOIs not making it past initial review.
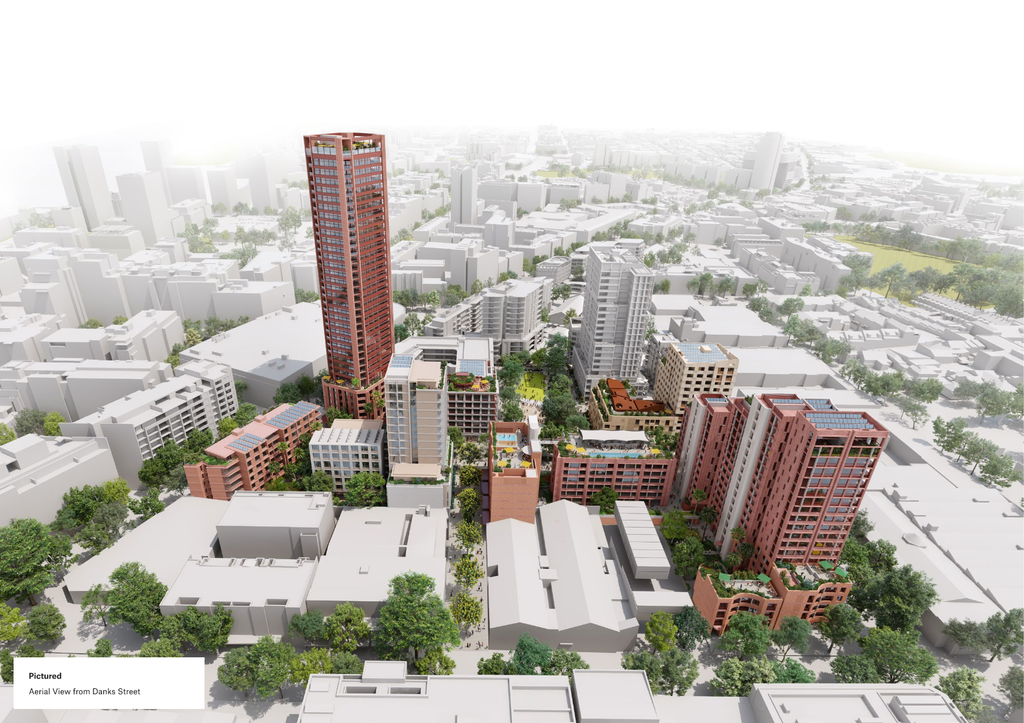
| HDA Program in action: Bourke Street, Waterloo A recently approved HDA project at 881-885 Bourke Street, Waterloo, developed by Coronation Property, is one of the last major landholdings within the northern section of Green Square known as the Danks Street precinct – some 2 kilometres from the Sydney CBD. The HDA program added density to an already masterplanned urban renewal precinct, with 4 project architects forming part of a design team working together to deliver design excellence. Extensive public domain, through-site links and pocket parks are to be delivered and dedicated to Council together with 4,450 square metres of external communal open space and 2,500 square metres of internal amenities for build-to-rent residents. Below, we take a look at how the HDA program impacted this site in Waterloo. |
| 2021 DA Concept Approval for Waterloo | 2026 HDA Detailed Approval for Waterloo | |
| Height | Up to 33 metres | Up to 115 metres |
| Storeys | Up to 8 storeys | Up to 33 storeys |
| Floor space ratio | 1.97:1 | 3:1 |
| Dwellings | 390 | 826 |
| Affordable contribution | 3% residential floor area (baseline monetary) | 25% of uplift (73 dwellings) for 15 years plus baseline |
Melbourne: Clause 53.23 Residential development with affordable housing
In 2023, Melbourne’s Clause 53.23 was introduced: a fast-tracked planning process pursued under the Development Facilitation Program (DFP) at the Department of Transport and Planning (DTP). This voluntary pathway aims to encourage significant residential development with affordable housing, with the Minister for Planning determining eligible permit applications instead of local councils. Under Clause 53.23, the Minister can waive or vary mandatory planning scheme requirements, land use criteria, building height, setbacks and garden area – to reasonably secure higher housing yield.
To be eligible, developments must include a significant residential component, provide a minimum of 10% affordable housing (or a cash contribution equivalent to 3% to the Big Housing Build’s Social Housing Growth Fund) and have a development cost of $50 million in metropolitan Melbourne or $15 million in regional Victoria. For community housing providers, the Clause 53.23 pathway provides an incentive to fast track their dedicated social and affordable housing projects. And while it doesn’t remove the need for public notice, it does mean that decisions made by the Minister can’t be appealed at VCAT by third parties or council – providing greater certainty and speed compared with traditional planning approval pathways.
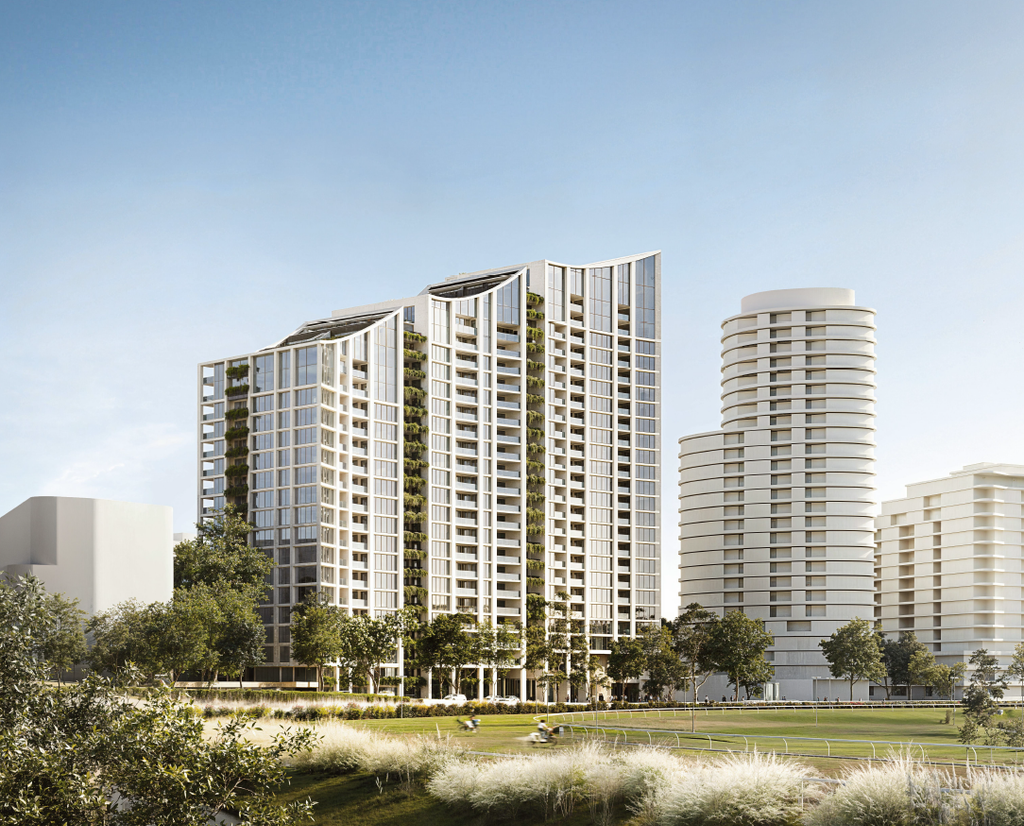
| Clause 53.23 in action: Moonee Valley Park, Melbourne Moonee Valley Park is a landmark revitalisation of surplus racecourse lands to pave way for residential and mixed-use development just 6 kilometres from the Melbourne CBD. As part of this project, the Clause 52.23 planning pathway intensified residential development while creating net community benefit uplift through ESD excellence and 3,000 square metres of curated public open space and pocket parks. The result of these height uplifts was an approved ~1,100 new homes across 5 buildings, of which 10% are affordable. Below, we compare the preferred height of Moonee Valley Park with what was approved via Clause 53.23. |
| Height | Storeys | |
| Preferred for Moonee Valley Park | 62 metres | 15 storeys |
| Approved for Moonee Valley Park | 82-88 metres | 25 storeys |
| Outcome difference using Clause 53.23 | 20-26 metres | 10 storeys |
Verdict
In both states, these initiatives launched with fanfare and have since exceeded expectations. Since the creation of Sydney’s HDA program, there have been 152,000 dwellings across 492 proposals declared eligible to proceed as SSD by the Minister. Down in Melbourne, uptake of the Clause 53.23 pathway was equally as enthusiastic, with many private developers opting to provide affordable housing (or make a cash contribution to future state-funded social housing) to benefit from the expedited process.
While many Sydney proposals are still at pre-lodgement phase, DPHI reported that 71 projects were currently under assessment in September 2026, with 20 projects (including some with concurrent rezonings) approved. Given significant interest in the program, HDA has tightened its criteria and slowed acceptance rates – but its overall success so far has secured its official place in the Environmental Planning and Assessment Act 1979, firming up the ‘permanent’ status of the program. Meanwhile in Melbourne, 56 permits have issued for proposals under Clause 53.23.
ROUND 3: CREATING A RANGE OF HOUSING OPTIONS
Beyond planning for more intensified housing around transport and large residential developments, creating housing diversity is another important piece of the puzzle. Within the last two years, both cities have introduced planning frameworks to support the delivery of a range of housing types and sizes, faster.
“It means more choice of homes to cater for different housing needs, preferences and life stages… fill[ing] the gap between freestanding homes and high-rise apartment buildings” – NSW Government
Sydney: Low and Mid-Rise (LMR) Policy
Sydney’s LMR Policy changes planning controls to encourage more 1 to 6 storey housing options, with its first stage permitting dual occupancies in 2023 and its second introducing controls for terraces, townhouses, apartments and shop top housing in certain regions. The LMR Policy features standard design criteria and an optional pattern book of endorsed housing designs to promote a streamlined delivery of well-designed housing options.
Similar to Melbourne’s Activity Centre Program, Sydney’s LMR Policy focuses on building housing within an 800-metre walk from town centres and transport hubs. The inner ring (within a 400-metre walk) allows building heights of 22 metres (or 6 storeys) and a floorspace ratio of 2.2:1, while the outer ring (beyond a 400-metre walk and up to 800 metres) allows for building heights of 17.5 metres (or 4 storeys) with a floorspace ratio of 1.5:1. These state-imposed uplifts intend to provide certainty and consistency by introducing non-discretionary development standards, where particular things like building height, floorspace ratio and lot size prevail over the standard provisions in an LEP or DCP. Compliance with the non-discretionary standard means the consent authority cannot refuse the application on that basis.
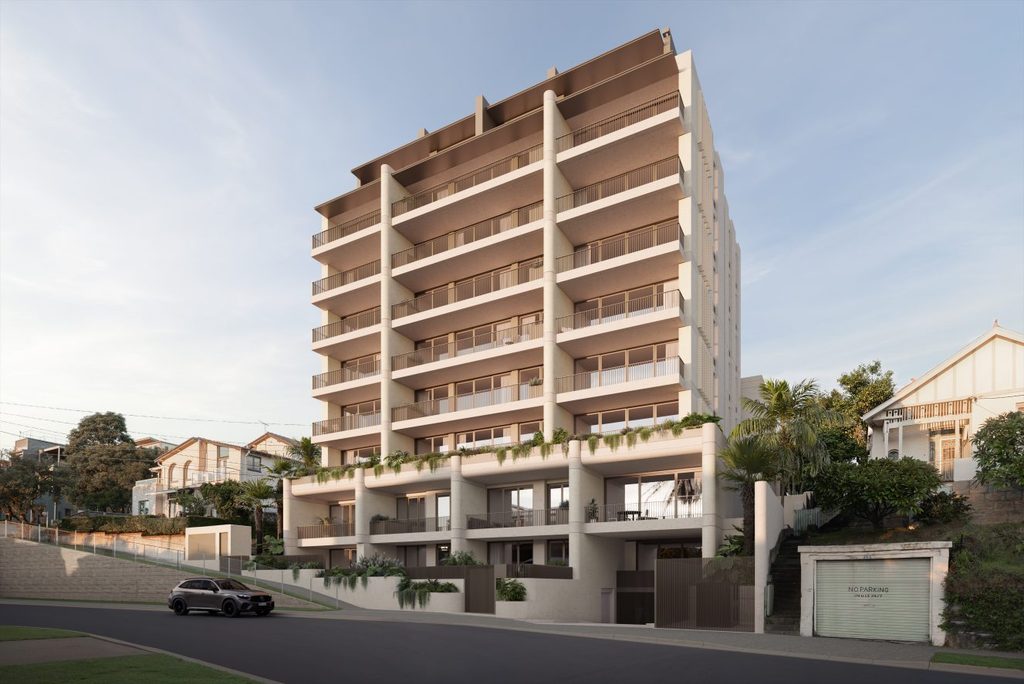
| LMR Policy and stackable incentives in action: Drummoyne, Sydney This project involved a development approval for an apartment (residential flat) building delivered via the LMR Policy with affordable infill housing incentives stacked on. Approximately 5 kilometres from Sydney, the site is situated within 400 metres of an identified town centre and an R3 Medium Density Residential zone. Below, we look at how the LMR Policy affected this apartment building in Drummoyne. |
| Baseline provisions for Drummoyne | With LMR Policy provisions for Drummoyne | With infill incentive provisions for 15% affordable housing | |
| Building height | 8.5 metres | 22 metres | 28.6 metres (30% bonus) |
| Floorspace ratio | 0.5:1 | 2.2:1 | 2.86:1 (30% bonus) |
Melbourne: Deemed to Comply residential building codes
Melbourne has transformed its former residential standards for low and mid-rise applications into codes for certain residential zones. These codes feature ‘deemed to comply’ standards: measurable ‘yes or no’ requirements that remove grey area. The codes also switch off certain policies and decision guidelines (except overlays), removing the uncertainty of discretion or performance based outcomes from decision-makers.
Another key benefit of these codes is that, when certain standards are met, third party appeal rights no longer apply, meaning objectors can’t seek review at VCAT. By codifying residential standards, developers don’t get tangled up in objector appeals and can deliver compliant housing with more speed and certainty.
Verdict
Sydney’s LMR Policy has generated developer interest, particularly in the lower north shore and eastern suburbs where boutique apartment offerings in prime harbourfront or coastal areas can fetch higher prices. However, project viability remains challenging due to high construction costs – even despite density increases and non-refusal standards. In Melbourne, the removal of third party appeal rights and introduction of clear standards have been game changers in the planning process. But beyond planning application, Melbourne faces a similar challenge to Sydney: project feasibility, given current high construction costs and the lower comparative returns on investment for Victorian development.
ROUND 4: BUILDING AFFORDABLE HOUSING
While both Sydney and Melbourne embrace the economic theory of supply and demand to solve the housing crisis, building dedicated affordable housing is still critical to delivering homes for lower socioeconomic groups, priority populations and first home buyers. Both Sydney and Melbourne have embedded affordable housing supply into planning policy and incentivised its inclusion in otherwise private housing developments. Here’s what both cities have been doing and how we think they’re tracking…
Sydney: Time limited and in-perpetuity requirements – LMR and HDA
Unlike Melbourne’s equivalent Activity Centre Program, Sydney has built affordable housing contributions into its TOD Program by mandating in-perpetuity requirements. For projects in the TOD Program, the requirement is 2% of the development except in the 8 ‘accelerated’ priority precincts, where the requirement is up to 15% affordable housing (subject to feasibility) generally as part of high-density towers.
Another method has been to implement infill affordable housing reforms, encouraging private developers to include lower-cost homes. Incentives range from 20% to 30% floorspace ratio and building height bonuses for projects that include 10% to 15% affordable housing, with bonuses being proportionate to the affordable housing component for a minimum period of 15 years. This reform also provides an SSD pathway if the development is over $75 million: a pathway that’s delivering more housing by shifting decision-making away from local councils.
The interesting thing about this incentive is that it’s stackable (as seen in the above case study in Drummoyne) and can be used in addition to TOD and LMR uplift provisions to create truly high-yield housing.
Beyond these provisions for private developers, the Housing SEPP provides social and affordable housing pathways for projects delivered by public agencies and registered housing providers – including state-assessed SSD pathways for larger developments and streamlined approval mechanisms for government-led housing developments.
Melbourne: The Big Housing Build, Clause 53.23 and Clause 52.22
Announced in 2020 as part of the Victorian State Budget, more than $8 billion has been invested into Victoria’s Big Housing Build. The programs under the Big Housing Build help fund and deliver dedicated social and affordable housing projects right across Victoria. For private projects seeking approval through the streamlined Clause 53.23, the alternative to providing a portion of affordable housing is to make a cash contribution to the Big Housing Build’s Social Housing Growth Fund.
Beyond Clause 53.23, we’re finding that Clause 52.22 Community Care Accommodation is also enabling targeted crisis and family violence accommodation. For several years, social and affordable housing delivered via community housing providers in partnership with Homes Victoria could benefit both from Big Housing Build funding and the streamlined 53.23 or 52.22 planning pathways. Now that the Big Housing Build funds have primarily been allocated, the federal Housing Australia Future Fund (HAFF) is the main funding partner for projects partly or completely delivered by a registered housing agency or community housing provider.
Verdict
While Sydney’s approach to encouraging affordable housing development among private developers is flexible, its inconsistency could be holding the city back from faster delivery of higher-density affordable housing. With varying 2% and 15% in-perpetuity requirements in TOD areas, a 15-year tenure requirement for the infill incentive and interpretive criteria for HDA consideration, Sydney could benefit from broader consistency in approach – which seems at odds with the new Sydney Plan’s requirement for councils to play a key role in planning for additional affordable housing supply, requiring a scheme for each LGA to be in place by 2029.
Over in Melbourne, we were optimistic when we began to see projects being delivered via Big Housing Build funding – and we’re finding a steady flow of social and affordable housing projects getting off the ground. Meanwhile, the higher certainty attached to the Clause 53.23 pathway has attracted much interest from private developers, non-profit housing providers and government housing providers – adding to a genuine mix of affordable housing options. Melbourne’s next challenge will be to sync up with the requirements of federal funding from the HAFF – where Victoria’s DTP won’t assess an application until funding is secured, but HAFF won’t issue funding without planning certainty.
SO, WHAT DO WE THINK?
So far, we’ve welcomed the NSW and Victorian planning reforms over the last few years. By minimising front-end delays and creating more certainty in the planning process, we hope these reforms can balance out (and even outweigh) the cost-of-living crisis developers are facing – and that we continue to see uptake in the various programs, pathways and incentives. And while some reforms will have more staying power than others, only time will tell whether we manage to meet critical housing targets over the coming years and election cycles.